Whirlpool and relaxation
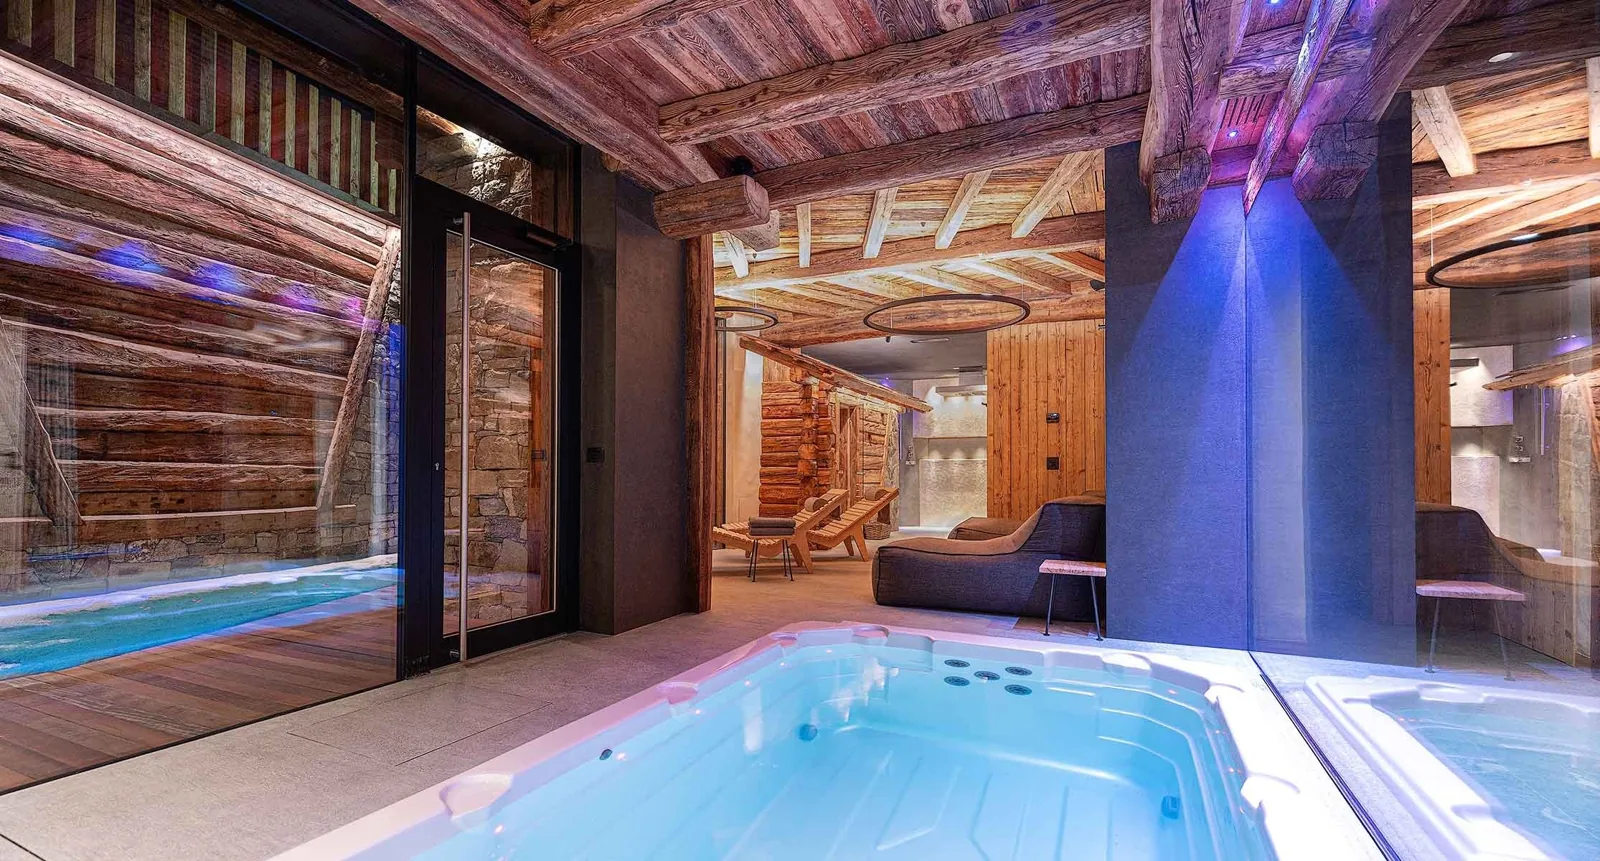
Akon’s private spa brings together a whirlpool, a sauna and a relaxation area.
Explore the spaPrivate chalet in Livigno
The interiors
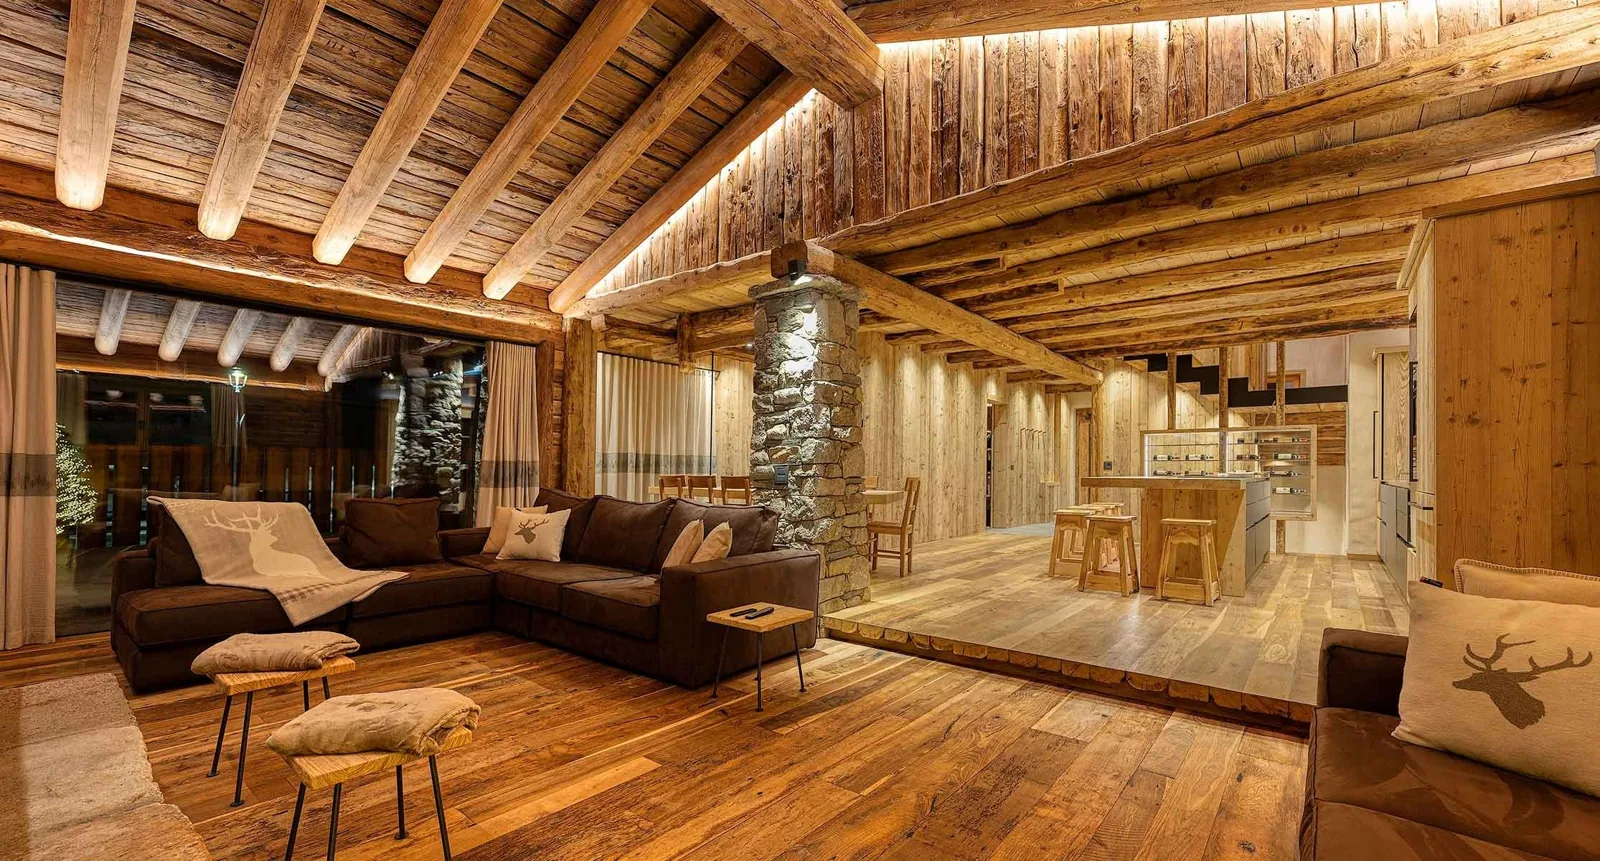
Stone frames the fireplace in the living room, which opens to the kitchen and dining table. The four double bedrooms have individual details, such as an in-room bathtub and a mezzanine.
The chalet is reserved as a whole; bedrooms are not booked individually.
The living area
The solid timber table sits beside the stone wall between the living room and kitchen.
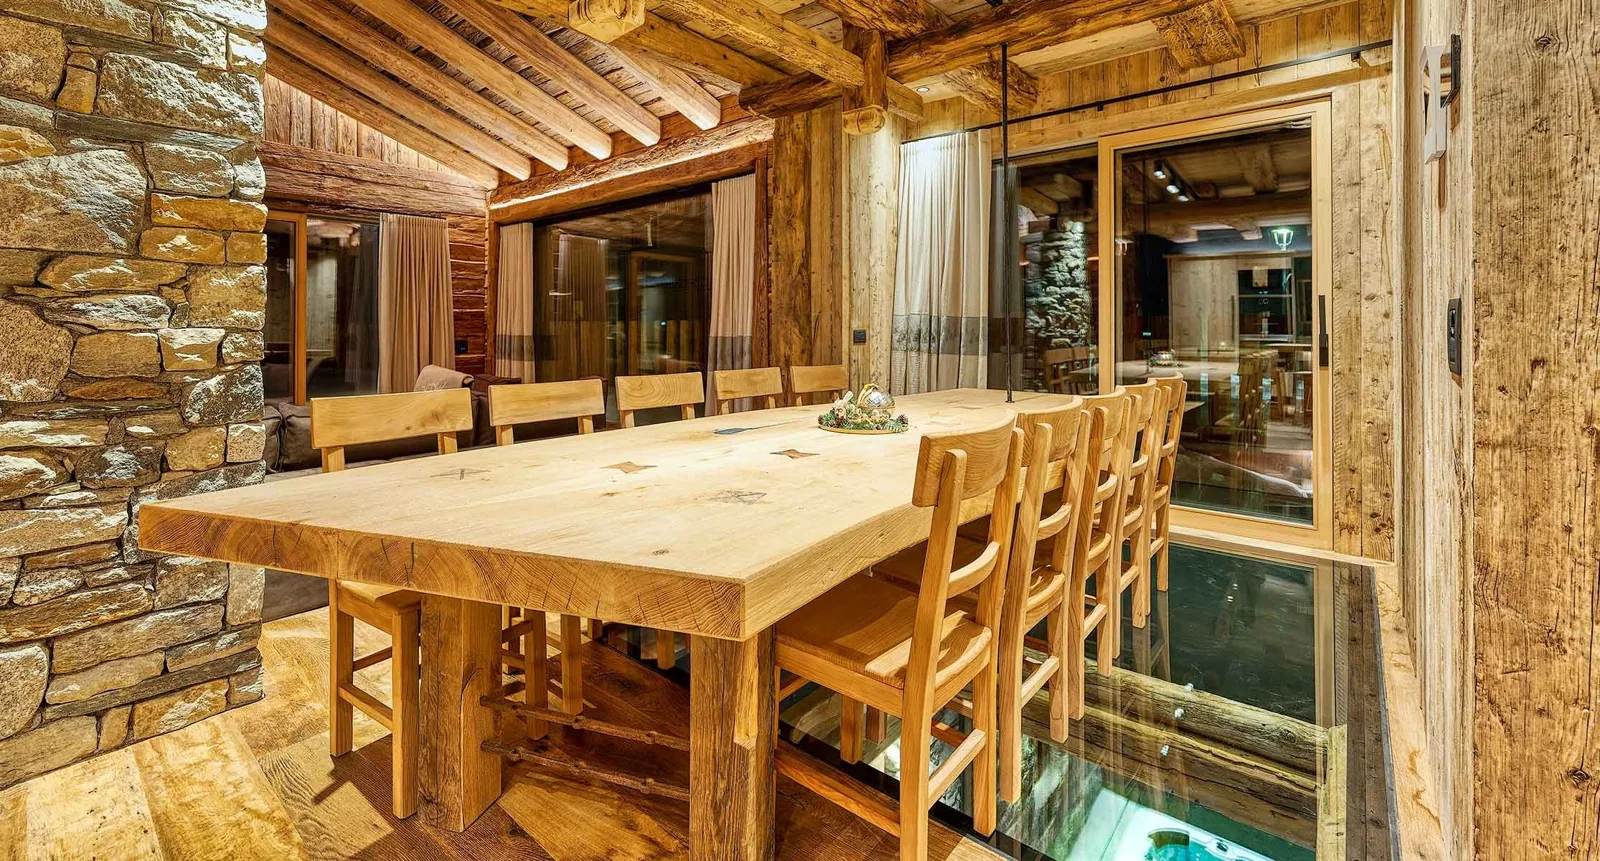
Akon’s private spa brings together a whirlpool, a sauna and a relaxation area.
Explore the spa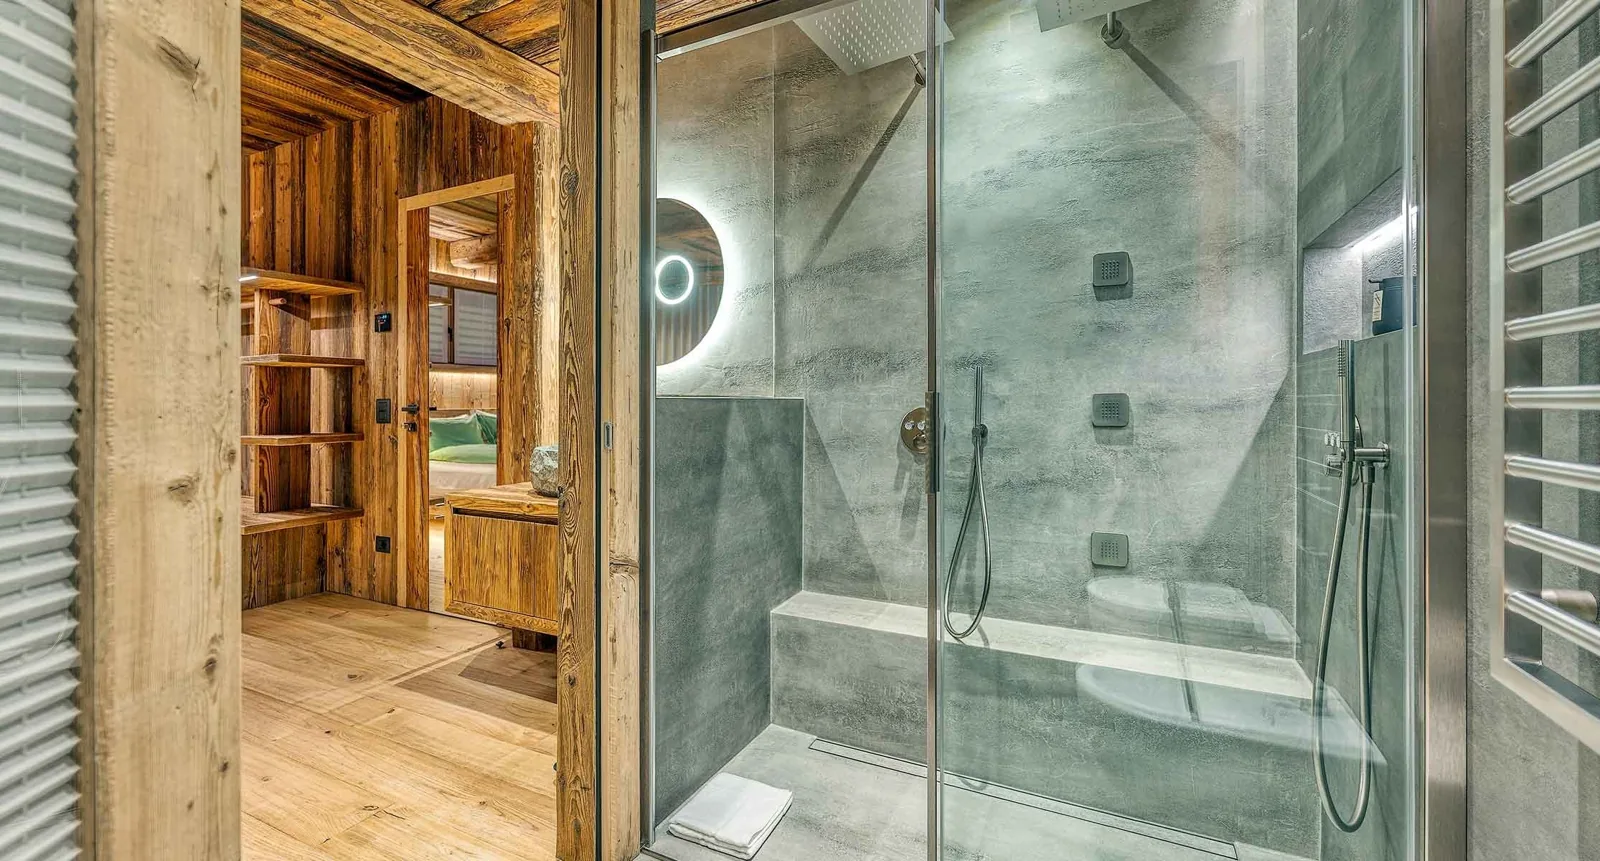
The worked stone basin and glass shower echo the materials in the bedroom.
See bedrooms and bathroomsChalet Akon
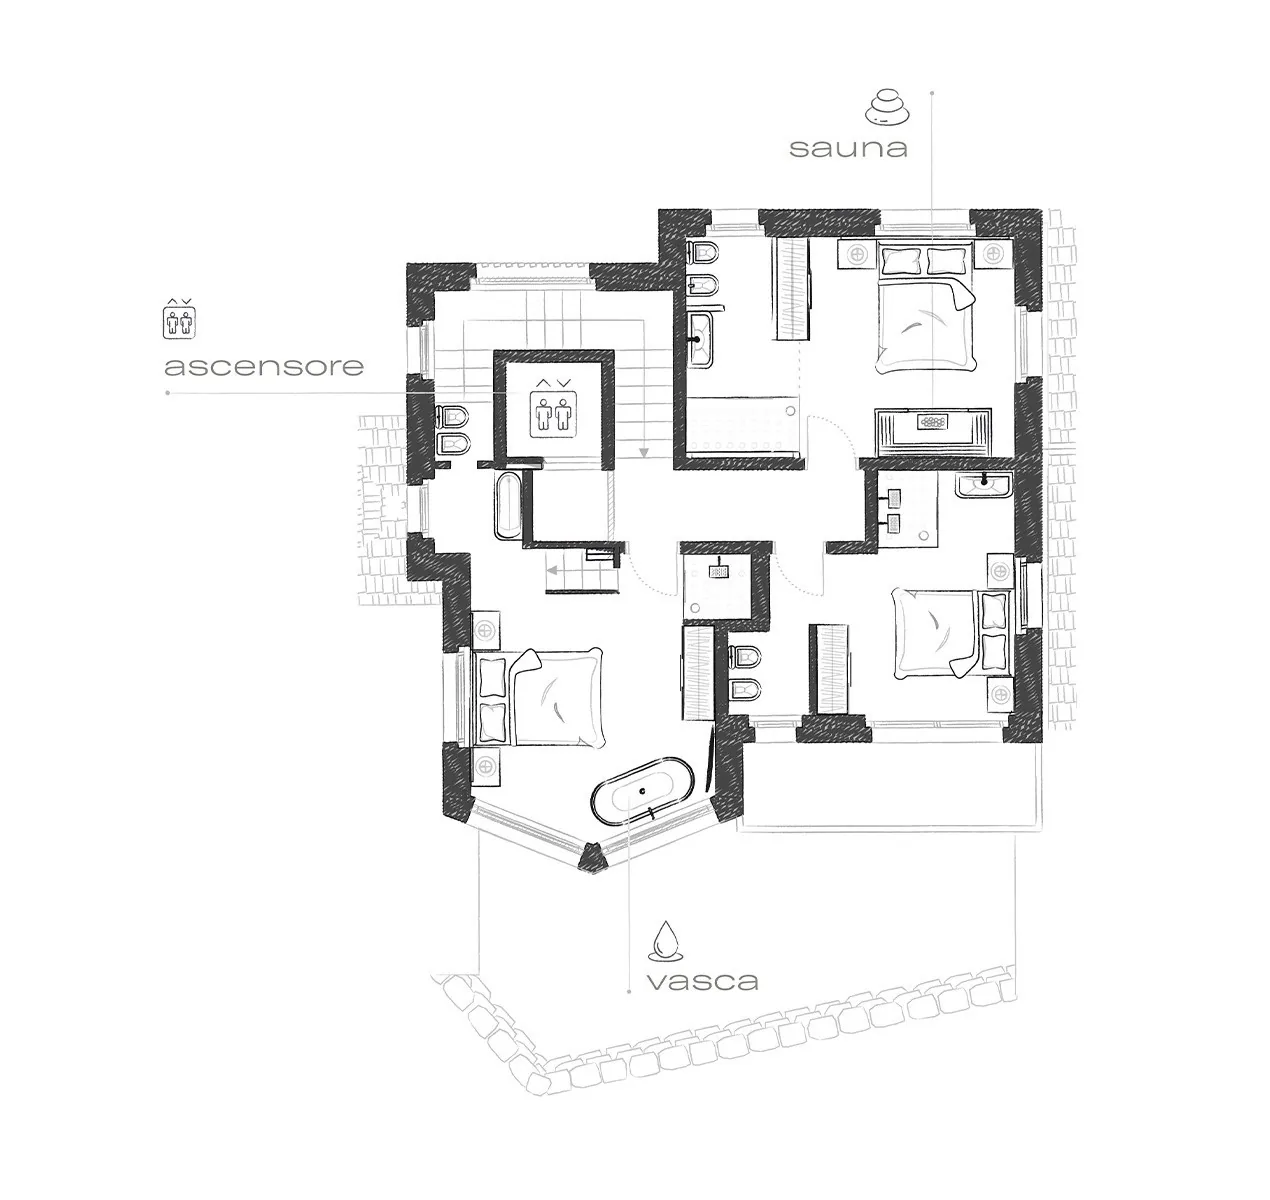
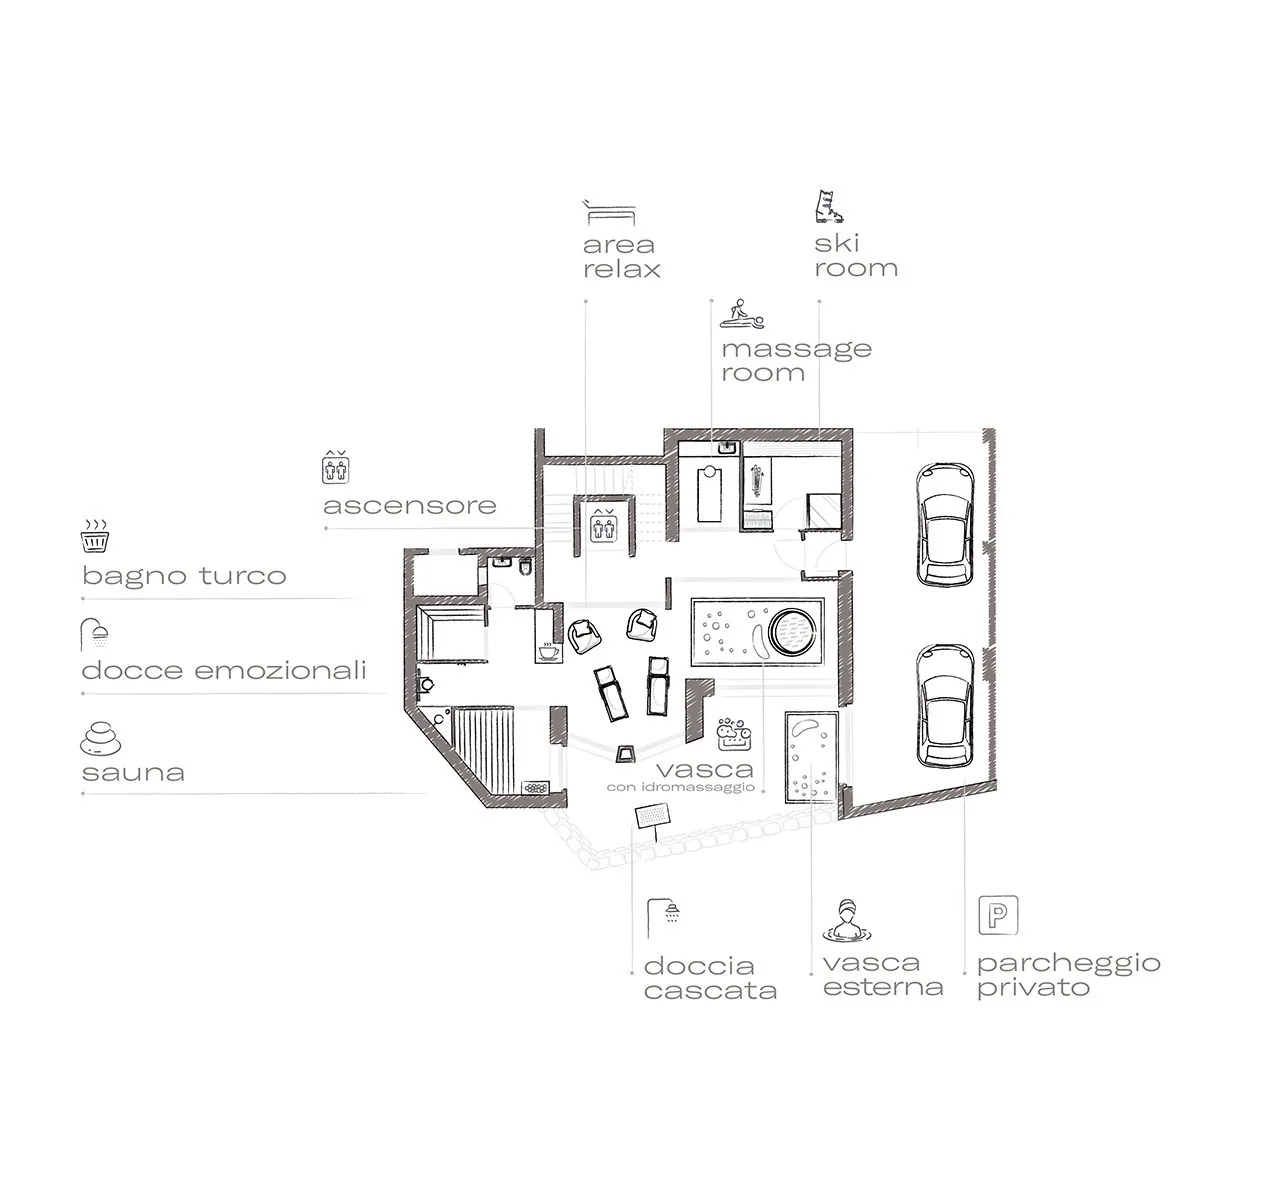 Enlarge the floor plan
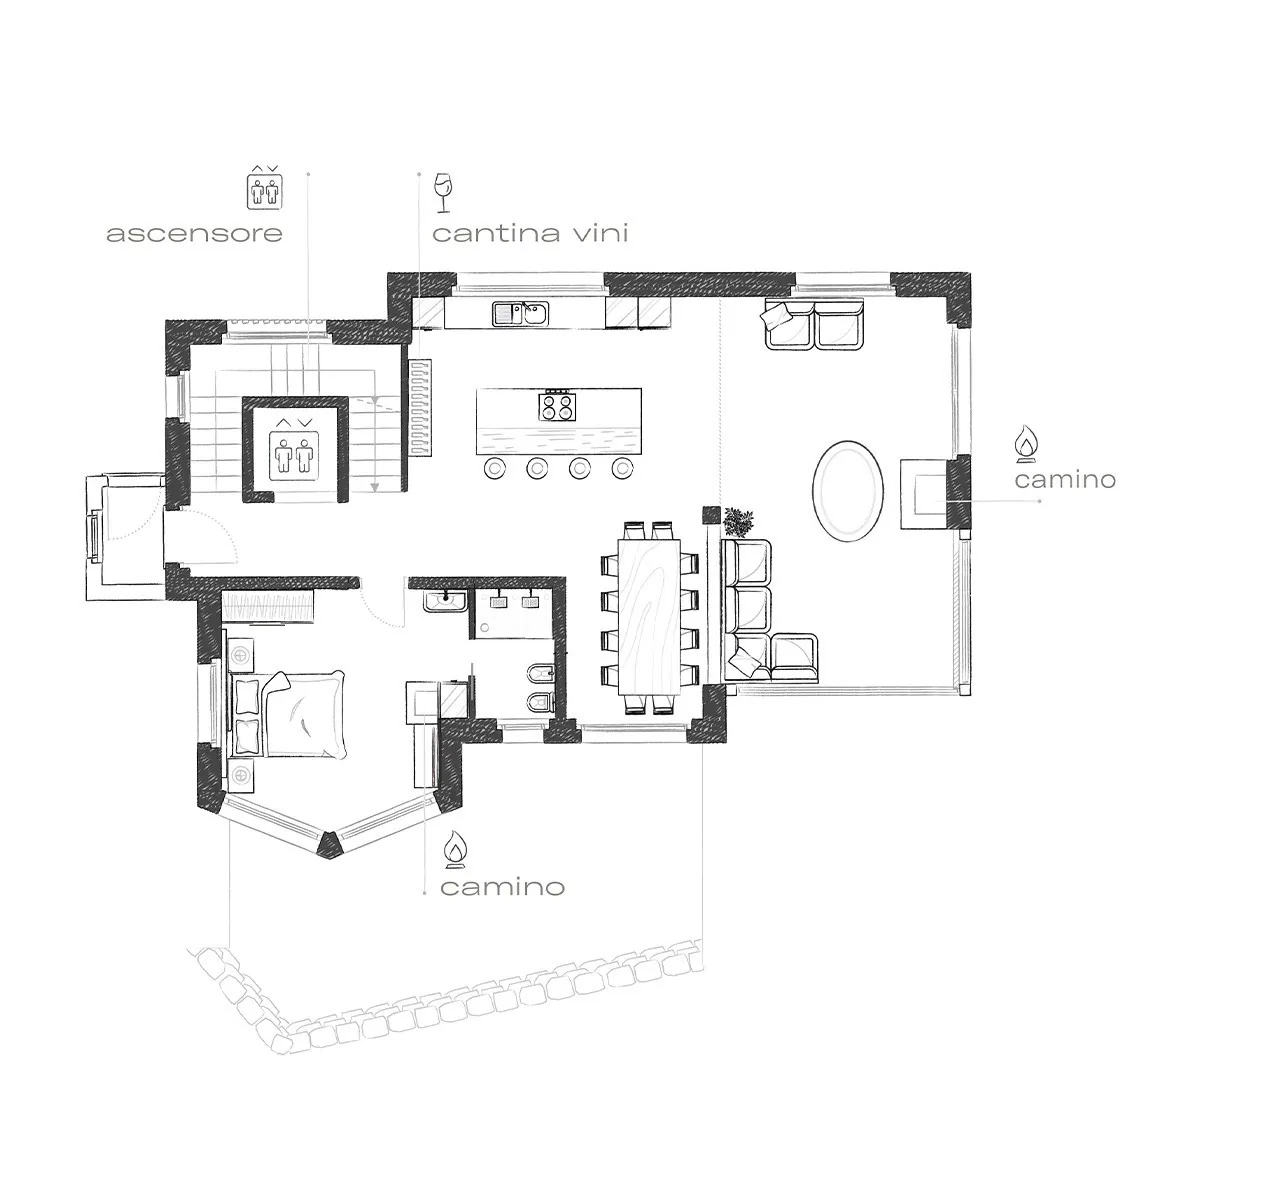 Enlarge the floor plan
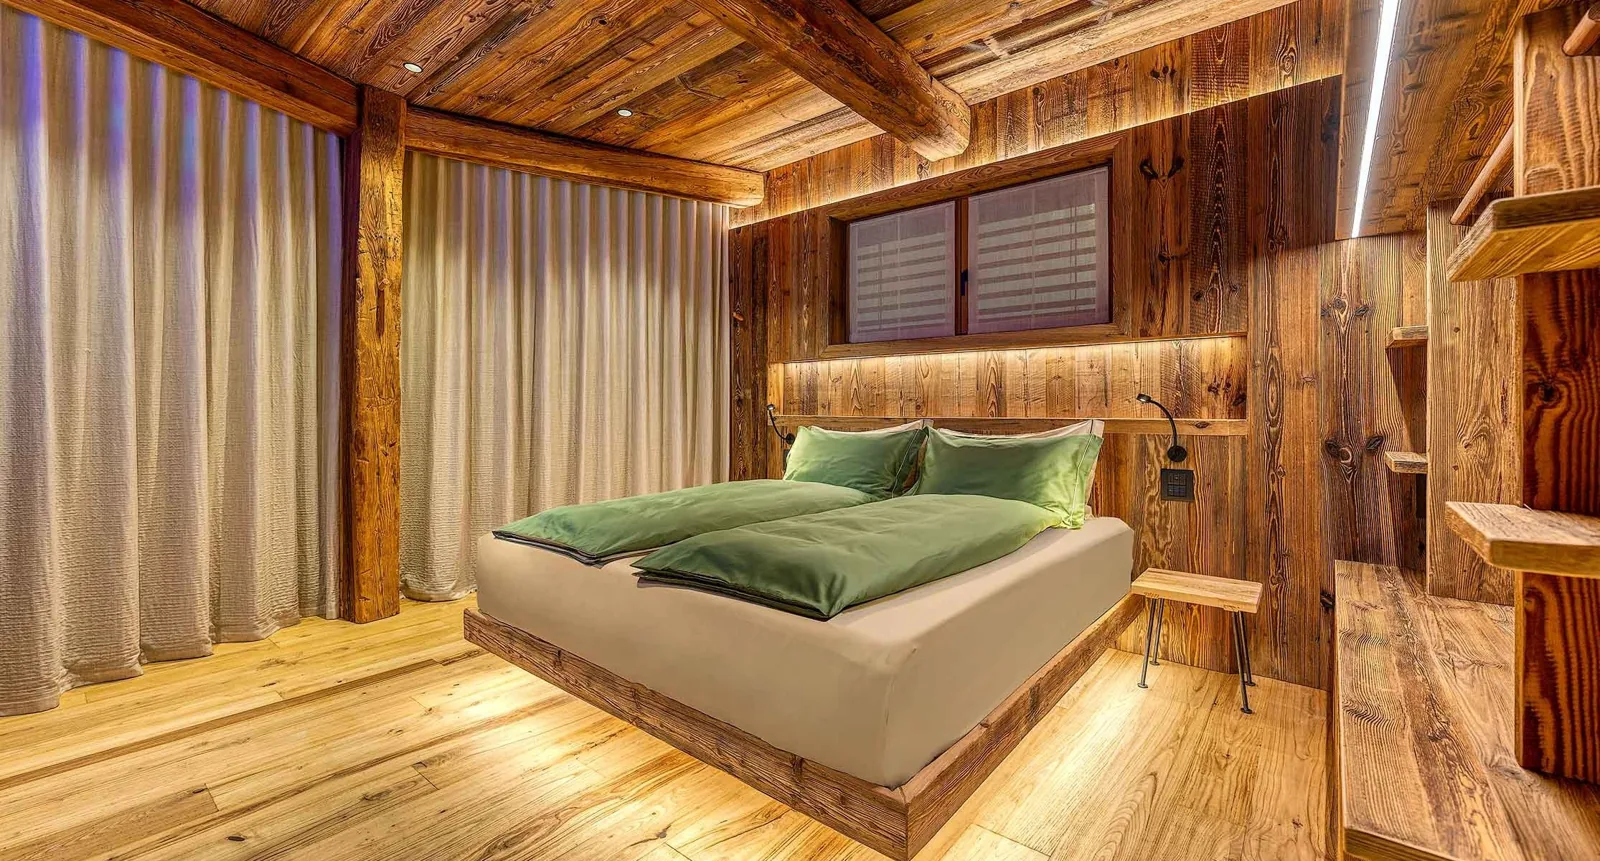
The glass-enclosed fireplace rests on a stone base beside the double bed. Timber covers the walls and ceiling.
View the bedroom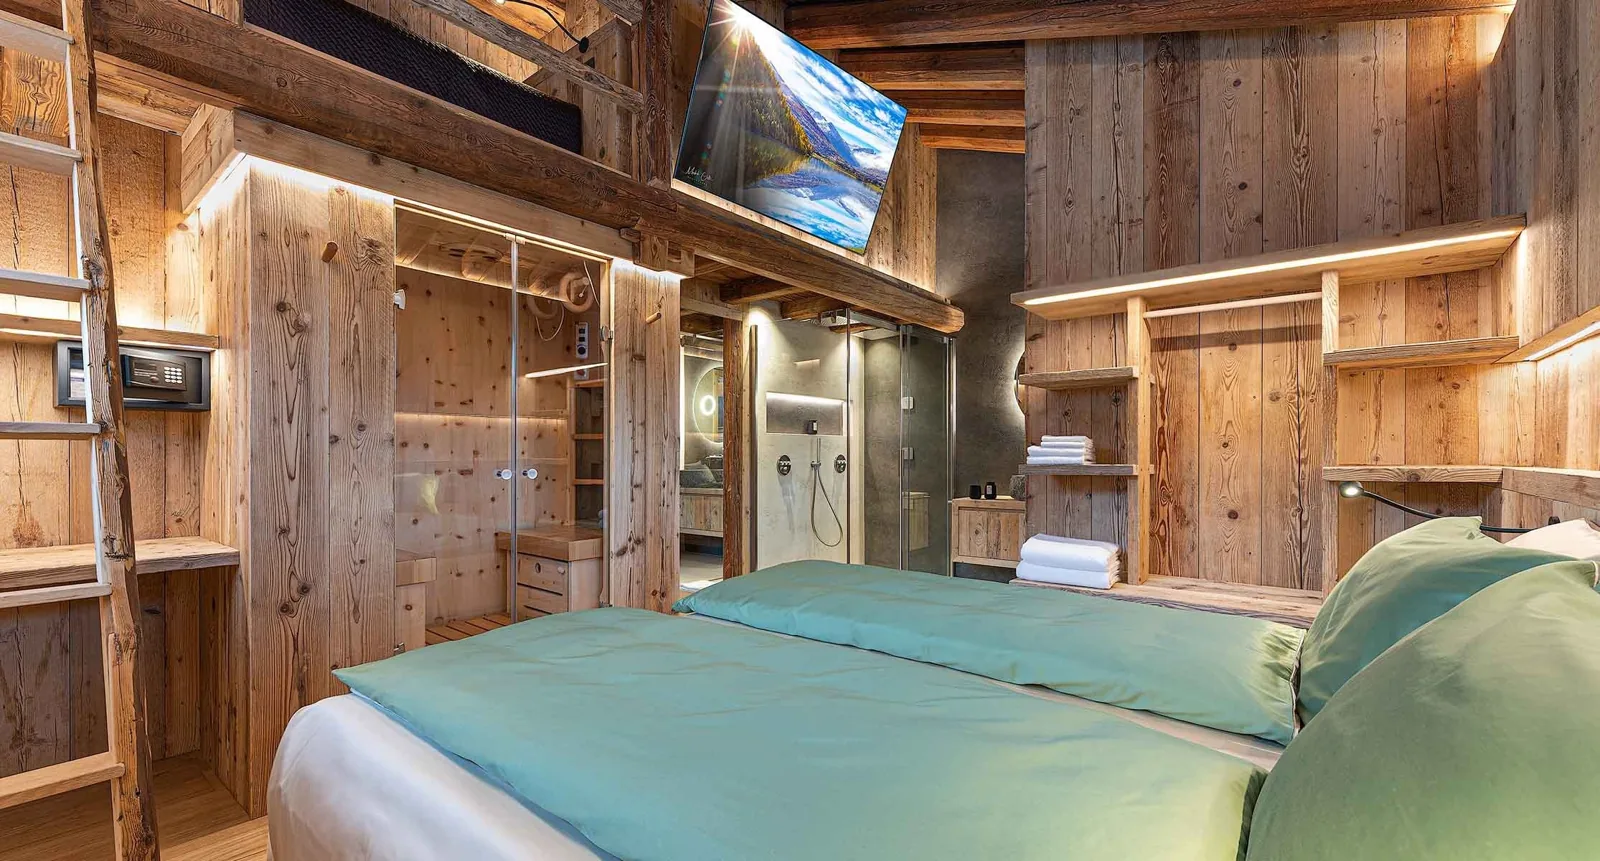
A timber ladder leads to the mezzanine. Horizontal windows and integrated lighting follow the roof geometry.
View the bedroom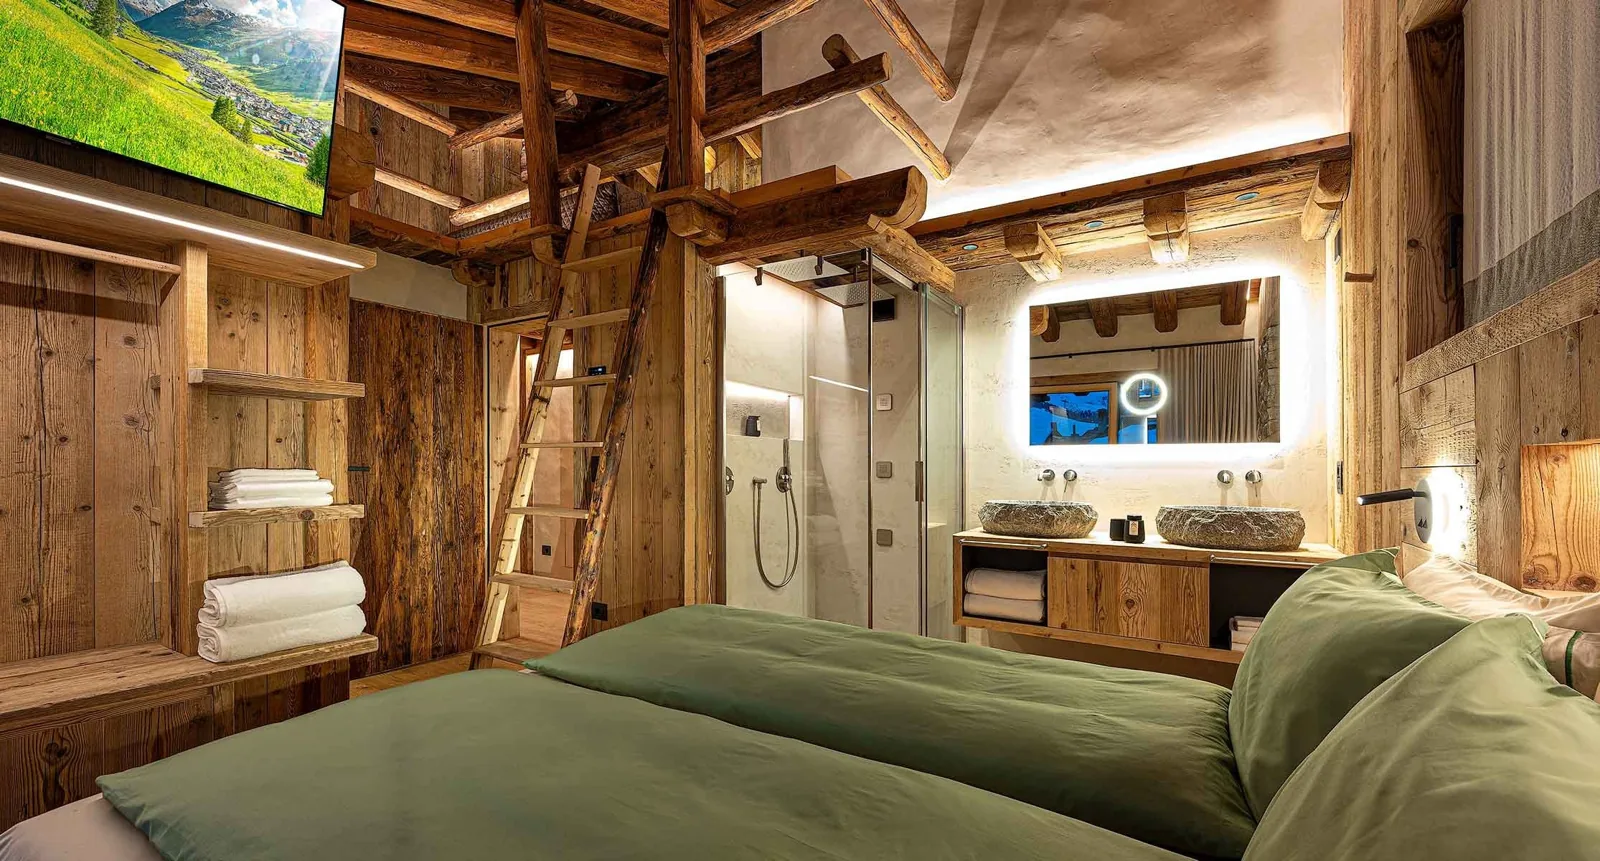
A stone wall meets the timber headboard. The bathroom opens beside the sleeping area.
View the bedroom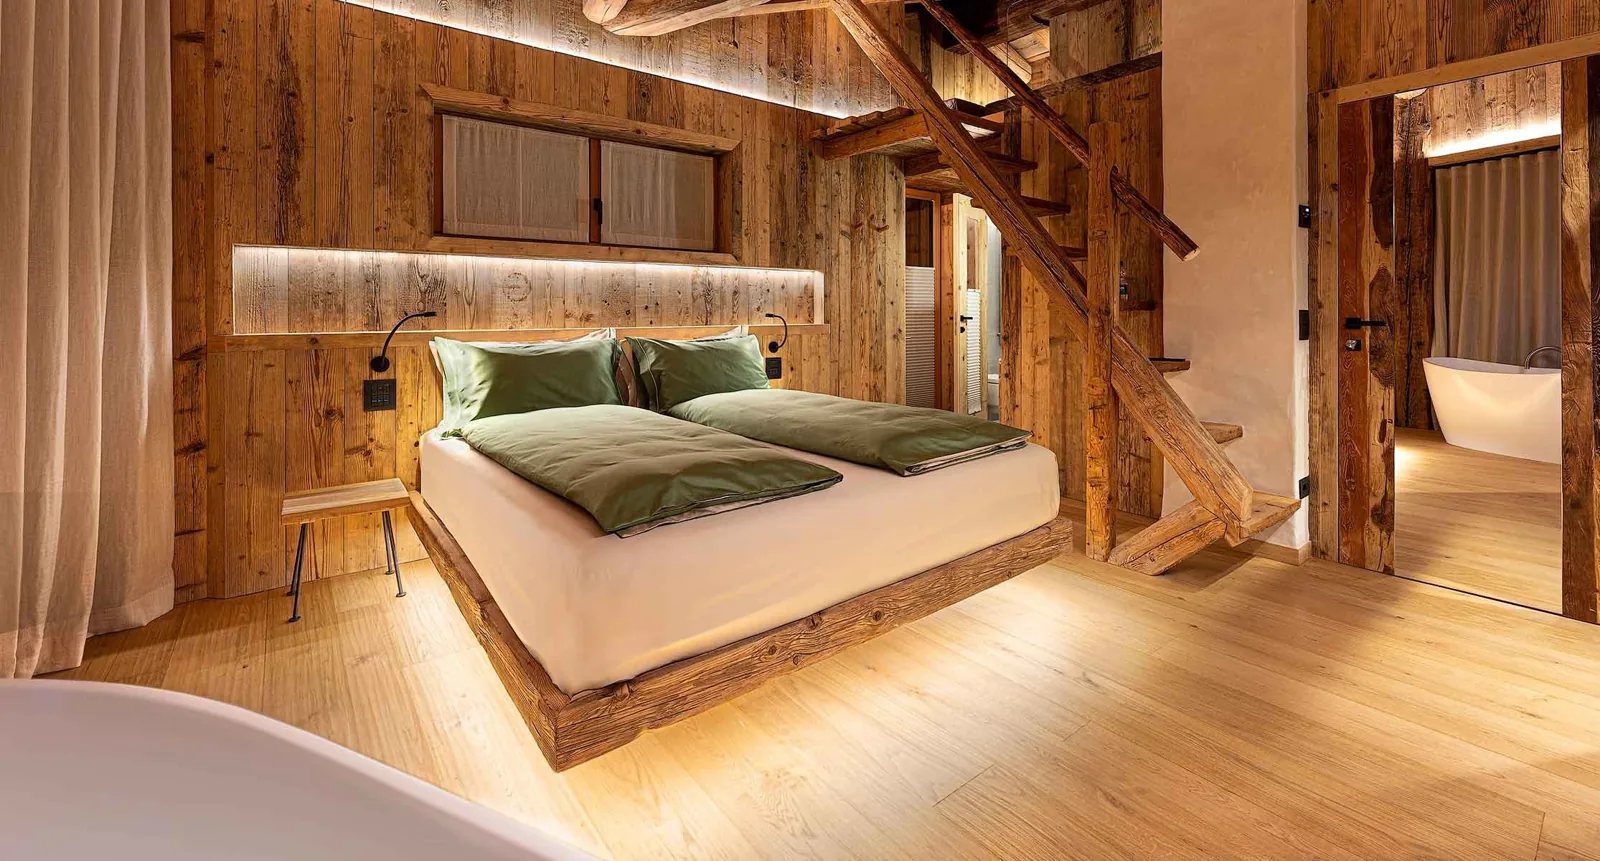
The freestanding bathtub is positioned in front of the glazing, in the same room as the double bed.
View the bedroom